
Service • Integrity • Quality
Pole Barns, Shops & Steel Buildings for Missouri Properties
Pole barns, also called post-frame buildings, provide covered space for equipment, hay, livestock, or a personal shop on acreage and farm properties. Construction uses large posts set into the ground or on concrete piers to carry the roof load, generally allowing wide interior spans with less interior framing.
Overview
About our pole barns & shops work
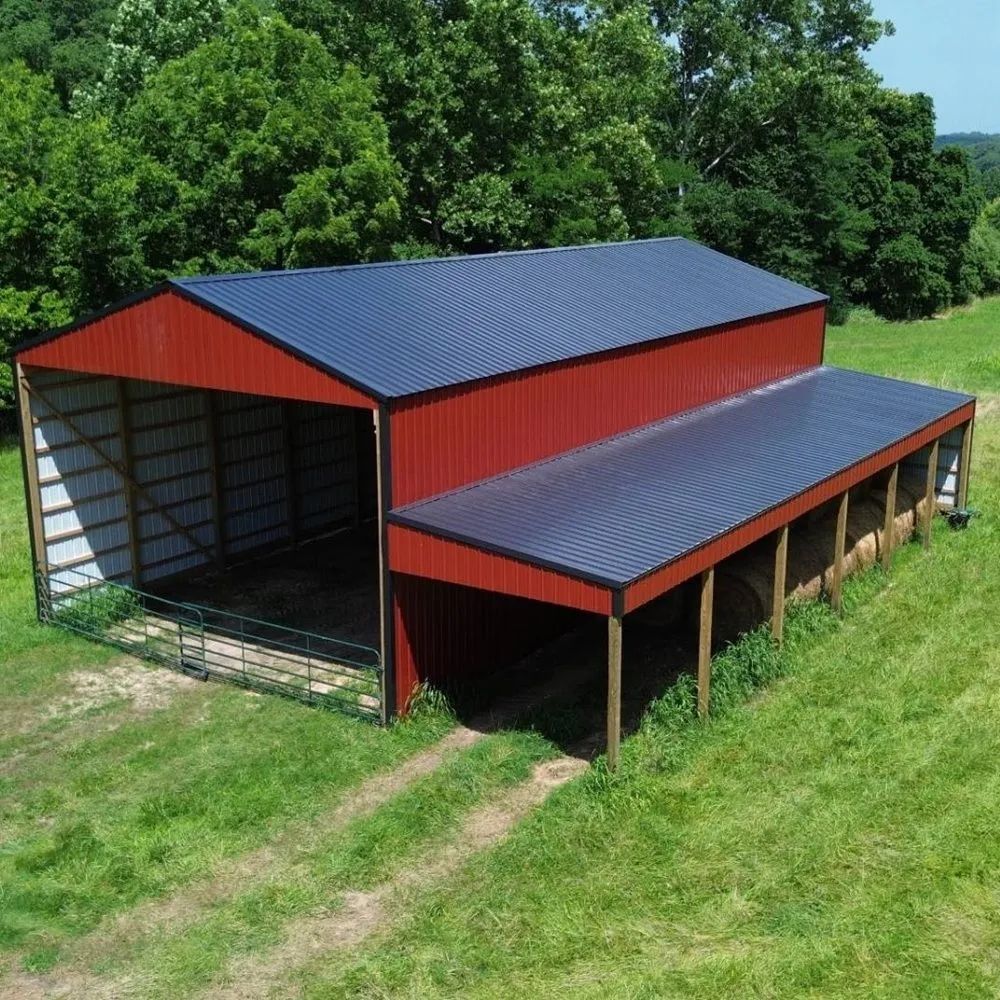
Across the farm and lake country between Clinton and Bolivar, post-frame buildings can provide storage for tractors, side-by-sides, hay, or a workshop separate from the house. Configurations range from three-sided hay barns to enclosed shops with concrete floors and overhead doors.
Steel-framed buildings offer another structural approach. Metal siding and roofing can also be considered for shops and agricultural buildings exposed to Missouri weather.
Why customers choose us for this work
Wide open interiors
Post-frame construction typically avoids interior load-bearing walls, giving you more usable open floor space for equipment or vehicles.
Built for farm use
We size and configure barns and shops around real equipment dimensions and how you'll actually use the space.
Durable exteriors
Metal siding and roofing on most builds stand up well to Missouri sun, wind, and winter weather over the years.
Flexible configurations
Open hay barns, enclosed insulated shops, and combination garage-shops are all buildable on the same basic post-frame structure.
Our process
How the job runs, start to finish
Step 1
Site visit
We look at the building site, access for equipment and materials, and talk through exactly how you'll use the space — storage, shop work, livestock, or a mix.
Step 2
Written scope and quote
We put together dimensions, door and window placement, insulation (if any), and concrete floor specs in a written scope with price.
Step 3
Scheduling and materials
Posts, trusses, metal panels, and concrete are ordered and scheduled, with concrete work timed around weather.
Step 4
Build
Posts are set, the frame and roof go up, siding and roofing are installed, and doors, windows, and concrete flooring follow.
Step 5
Final walkthrough
We walk the finished building with you and confirm doors, ventilation, and any electrical rough-in meet what you asked for.
Materials and methods
What to think about before you build
Post-frame vs. stick-frame
Post-frame construction is generally faster to erect and cost-effective for large open spans, but stick framing may make sense for smaller structures needing more conventional interior finish.
Concrete floor or dirt/gravel
A poured concrete floor costs more up front but is far easier to keep clean and level for shop or vehicle use than gravel or dirt.
Insulation needs
An open equipment barn typically doesn't need insulation, but a shop you'll heat, cool, or work in comfortably year-round should be insulated and often needs a vapor barrier to control condensation on metal panels.
Exposed-fastener vs. standing seam metal
Exposed-fastener metal panels cost less and work fine for most barns and shops; standing seam has hidden fasteners and holds up somewhat longer, which is more common on house roofs than utility buildings.
Recent work
Pole Barns & Shops projects
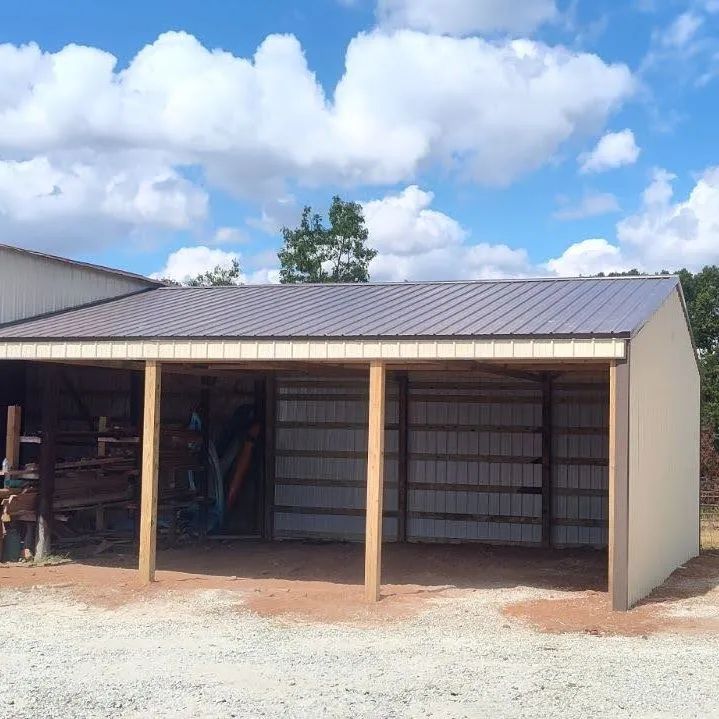
Shops & Pole Barns Pole barn build
Lowry City, MO
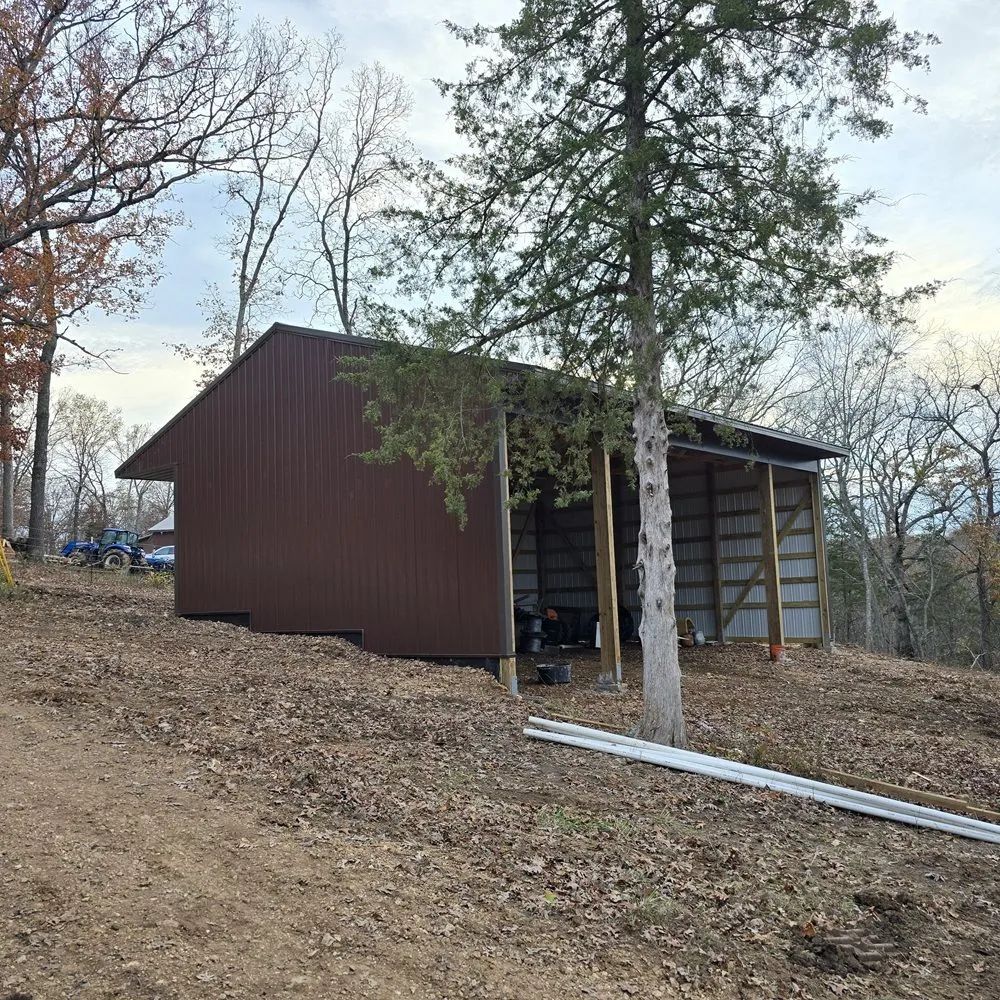
Shops & Pole Barns Custom pole barn
Osceola, MO
Shops & Pole Barns Post-frame shop build
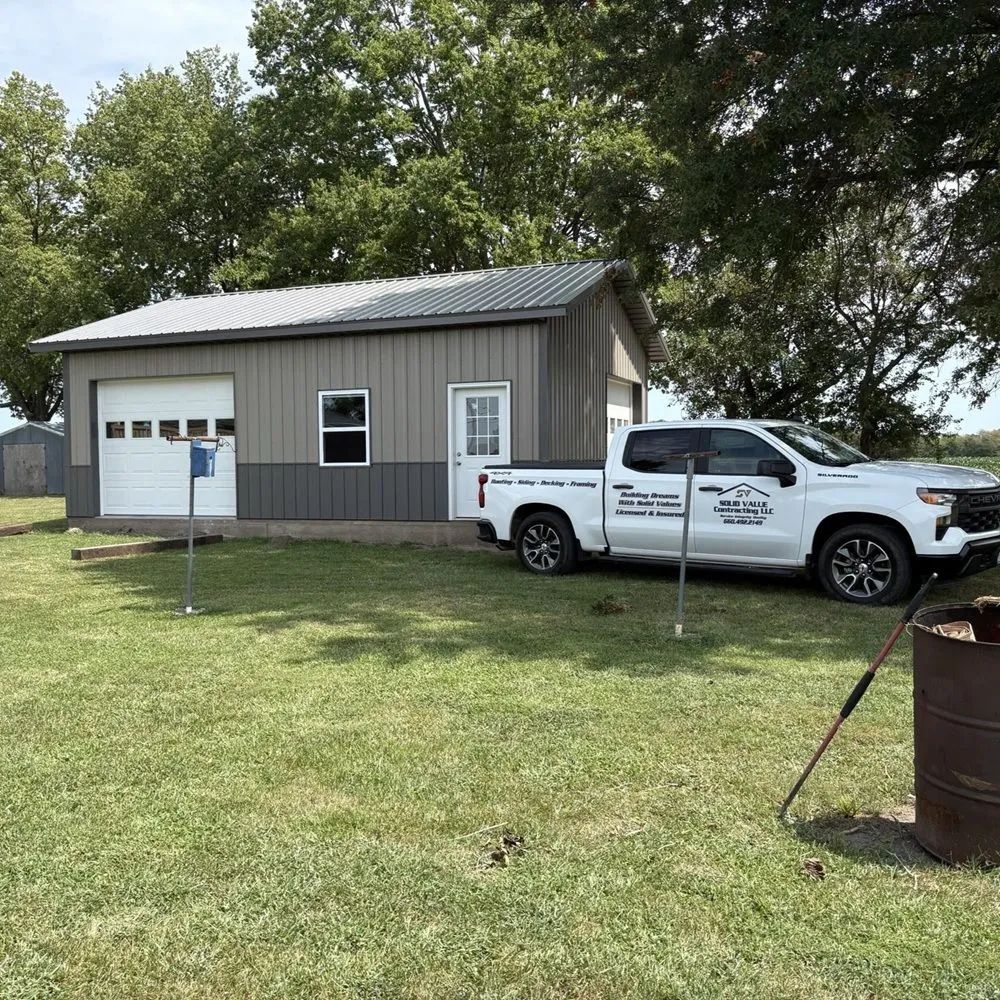
Shops & Pole Barns Detached garage build
Butler, MO
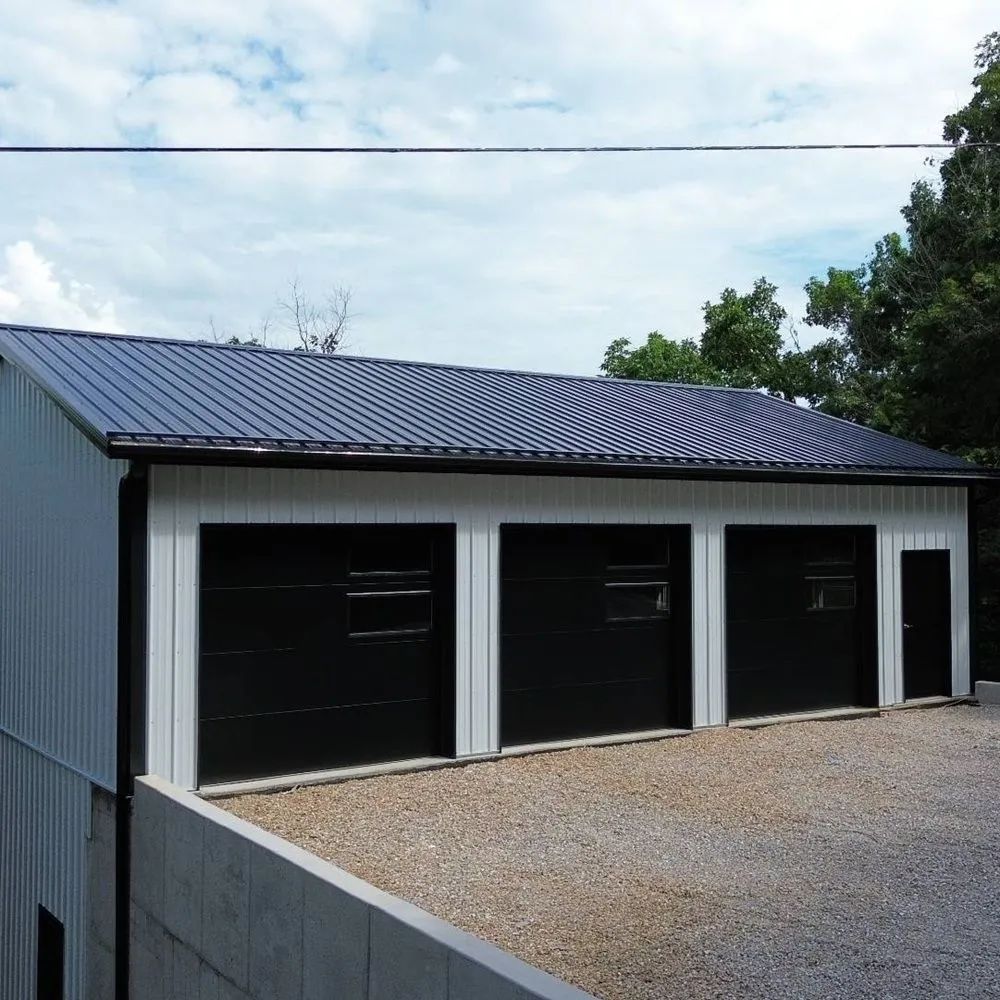
Shops & Pole Barns Custom garage
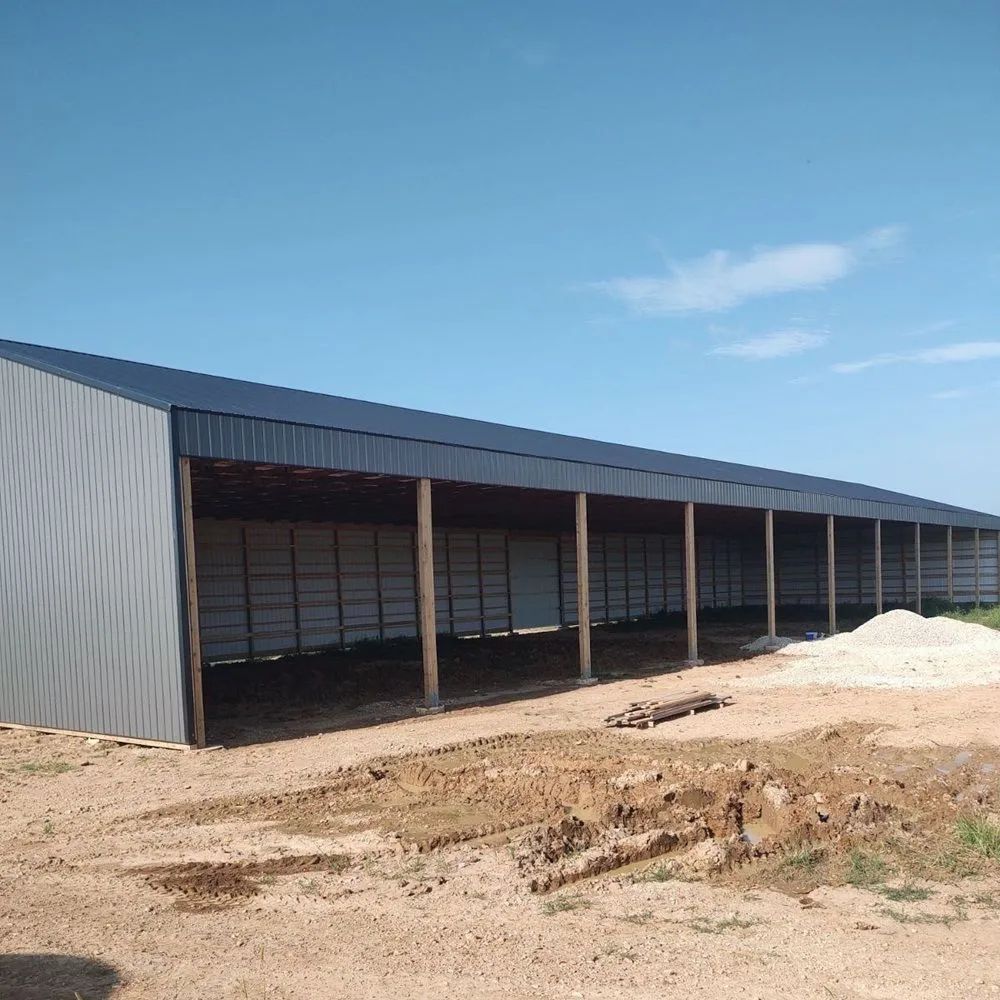
Shops & Pole Barns Hay barn build
Questions
Pole Barns & Shops FAQs
What size pole barn can you build?
Sizes vary widely depending on use — from a small equipment shelter to a large shop or barn. We'll size it around your equipment, budget, and site during the initial visit.
Do you pour the concrete floor too?
Yes, we handle concrete slab work as part of shop and barn builds when a poured floor is wanted.
Can you insulate the shop and add electrical?
Insulation and electrical rough-in can be considered for a shop intended as a conditioned workspace, with the required trade work identified in the scope.
Is a pole barn cheaper than a stick-built garage?
Post-frame construction is often more cost-effective for larger open spans, but the right answer depends on size, finish level, and what you need inside — we'll compare options during the quote.
How long does a pole barn take to build?
It depends on size, site conditions, and weather, particularly for the concrete work. We'll give you a realistic timeline once the scope is finalized.
Keep exploring
Related services and areas we serve
Related services
- Metal RoofingStanding seam and exposed-fastener metal roofing for houses, shops, and barns built to handle Missouri weather.
- Concrete Slabs & FoundationsConcrete slabs and foundations for homes, shops, and barns, poured with attention to site prep, reinforcement, and drainage.
- SidingVinyl and metal siding installation and replacement, done with proper house wrap and flashing so it performs, not just looks good.
- General ContractingGeneral contracting for planning and coordinating multi-phase construction projects from initial scope through completion.
Where we do this work
- Pole Barns & Shops in Osceola, MODecks, siding, and roofing for Osceola homes and Truman Lake properties.
- Pole Barns & Shops in Hermitage, MODecks, roofing, and siding for Hermitage homes near Pomme de Terre Lake.
- Pole Barns & Shops in Clinton, MORoofing, decks, siding, and new construction for Clinton and the Truman Lake area.
- Pole Barns & Shops in Stockton, MODecks, roofing, and siding for Stockton homes and Stockton Lake properties.
Project inquiries
Get a written estimate for your pole barns & shops project
Tell us the property location and what you have in mind. We will walk the site and put real numbers in writing. Serving the Clinton to Bolivar, Missouri corridor.